









Karden Selfistanbul
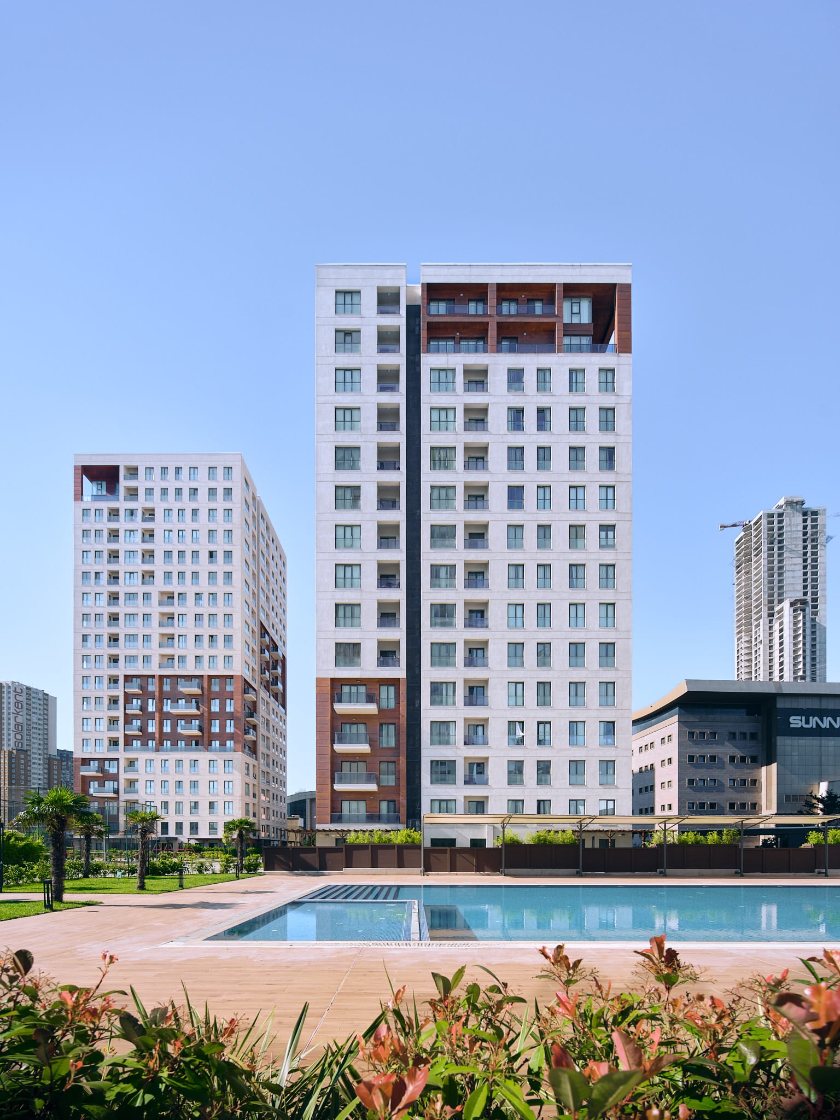
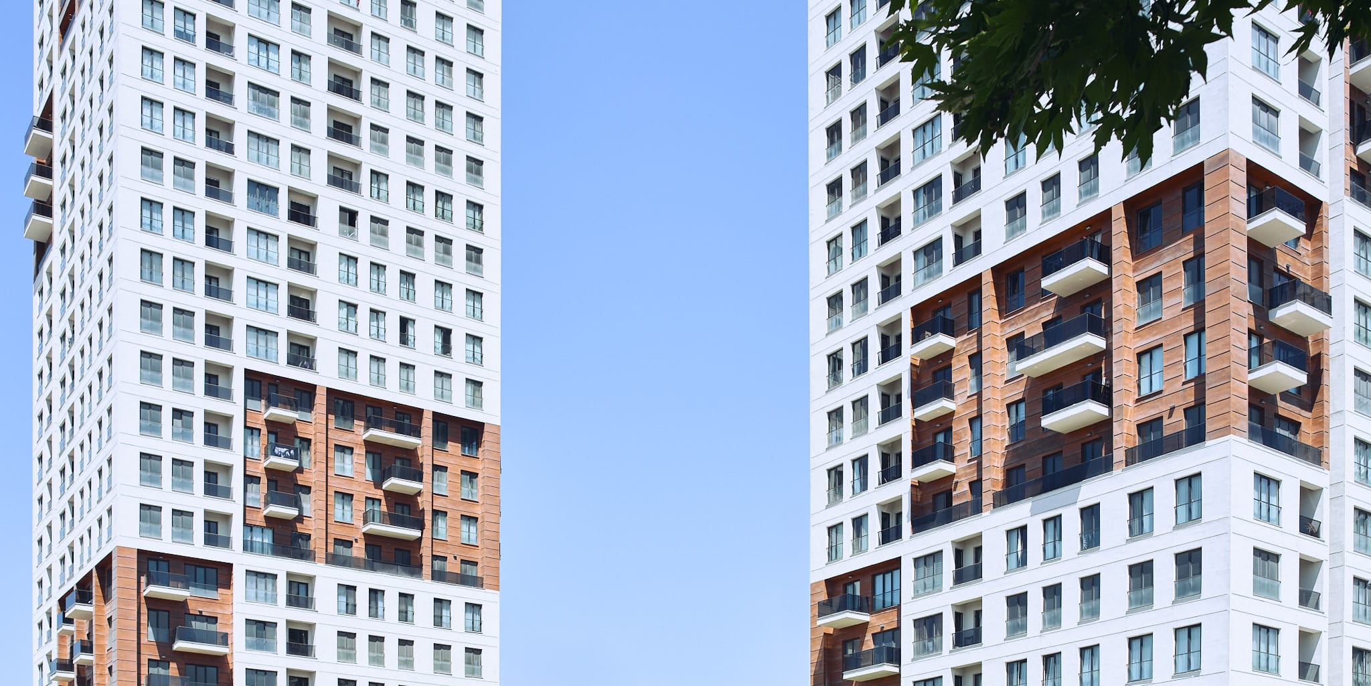
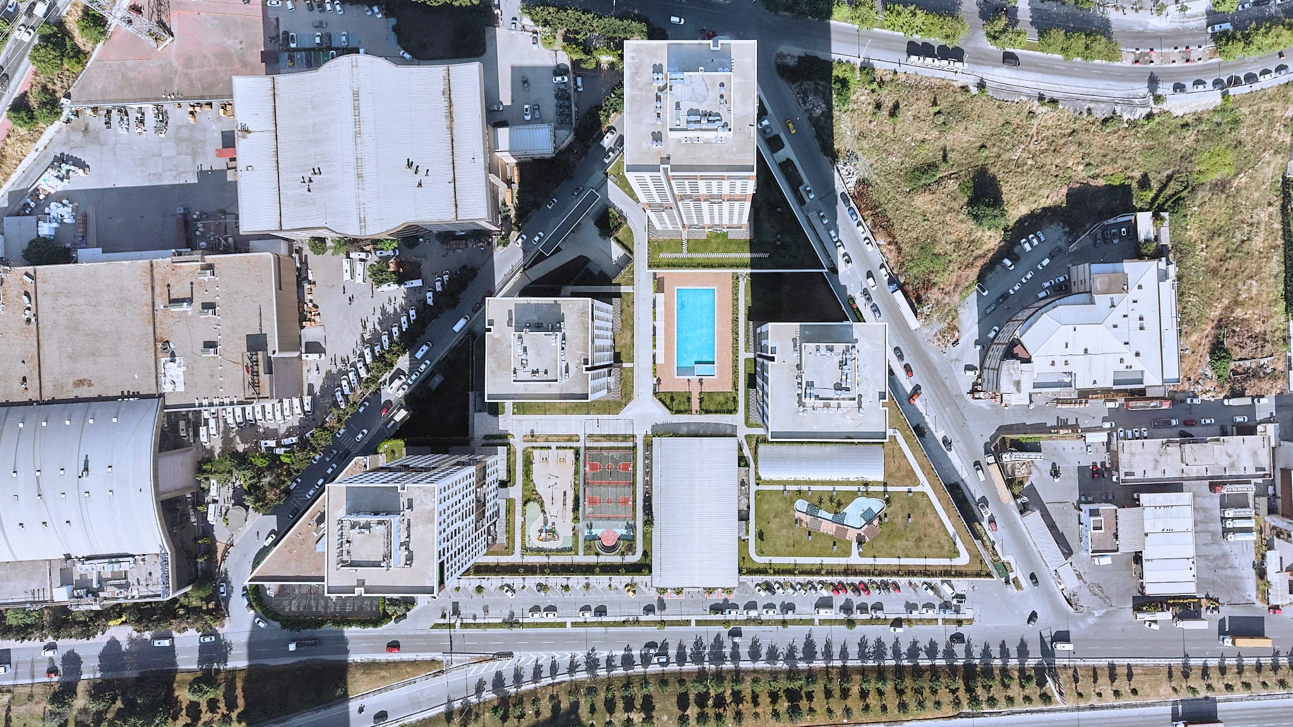
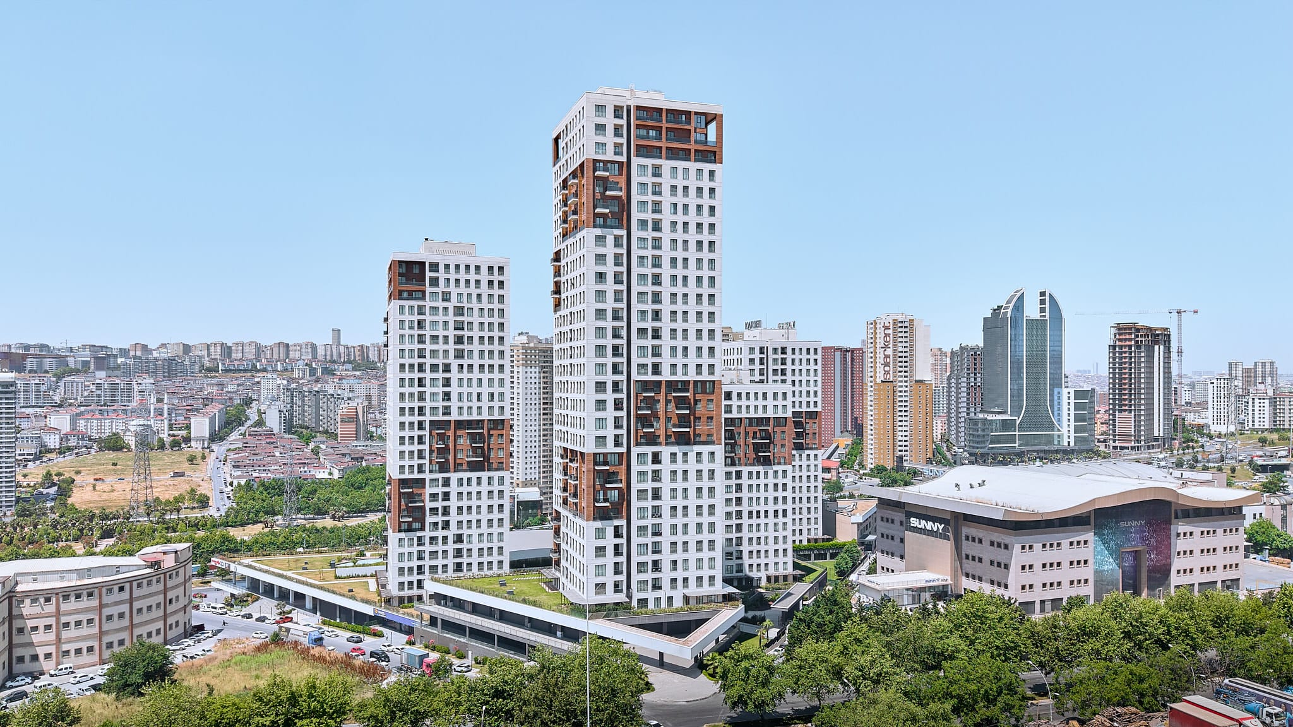
Esenyurt is witnessing a big transformation for the last few decades. Many big residential projects are built all around the district. Demand for low cost but remarkable structures resulted in a disturbing urbanscape, either full of either dull structures, a collection of flats on top of each other, or awkward building facades. The project offers a simple flexible matrix, in which each flat can be placed in any of the slots. Thus, the mixture of flats can be done in any way. This versatile structure is reflected in the facade design. The facade is designed just by rotating the floor plans in every four floor thanks to the modular design of the flats.
Proje Yeri:
İstanbul
Proje Yılı:
2016
Proje Alanı:
131000 m2